
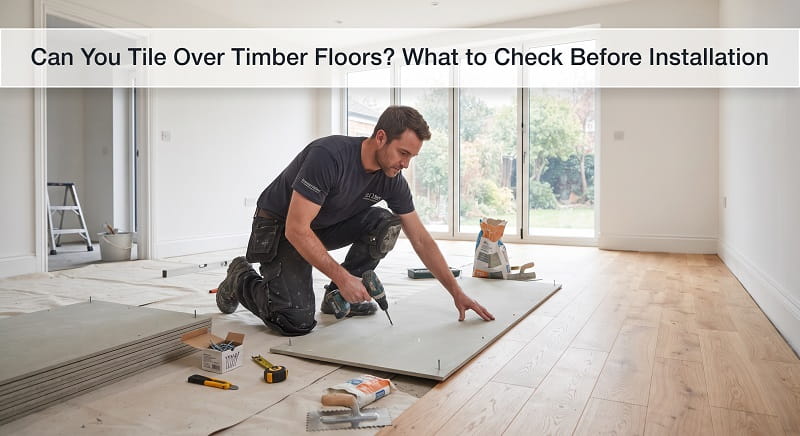
Can you tile over timber floors? In many cases, yes, but rarely straight onto the boards. Timber moves with moisture and load, while tiles and grout are rigid. If the floor is stiff, dry and structurally sound, and you add the right underlay and flexible adhesive, tiling over timber can last for years. If it isn’t, the tiles will crack, lift or sound hollow within months.
If you have an older Melbourne home with original floorboards, this guide covers what to check before you tile, what your options are and when to call a tiler.
Quick answer: when you can and can’t tile over timber
| Situation | Can you tile? |
|---|---|
| Sound, dry floorboards or sheet flooring with minimal flex | Yes, with the right underlay or membrane |
| Floor that bounces, creaks or has loose boards | Only after it’s been stiffened and re-fixed |
| Damp subfloor, poor ventilation, signs of rot or termites | No, fix the cause first |
| Hardboard, Masonite or MDF flooring | No, remove or overlay with a suitable underlay |
| Wet areas such as bathrooms and laundries | Yes, but only with compliant waterproofing |
Why timber and tiles don’t get along
Timber expands, contracts and absorbs moisture through the seasons. Tiles don’t. Bunnings’ own advice is that attaching tiles directly to timber isn’t recommended, because the difference in movement can cause tiles to crack, lift or lose adhesion over time.
The first signs of trouble are usually hairline cracks in the grout, then cracked tiles or a hollow sound when you tap them. If you’ve already noticed this, our guide on loose or hollow-sounding tiles explains whether repair or replacement is the better call.
What to check before tiling over timber
1. What type of timber floor do you have?
Not all timber floors are equal.
- Strip timber floorboards are common in Victorian and Edwardian homes. ARDEX says bonding directly to strip timber is sometimes possible, but carries significant risk, and it recommends covering the floor with fibre cement underlay before tiling.
- Particleboard or structural plywood sheet flooring is more stable, but still needs the right primer and adhesive.
- Hardboard, Masonite or MDF are a problem. ARDEX states these are not acceptable surfaces because they aren’t moisture stable.
Not sure what’s under your carpet or vinyl? Lift a corner or a floor register and take a photo. A tiler can usually identify it quickly.
2. Is the floor stiff enough?
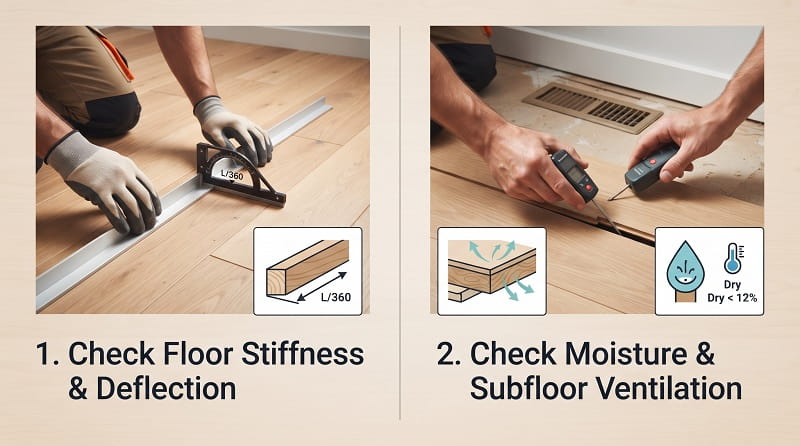
This is the most important check, and the one most homeowners skip. Stiffness is measured as deflection: how much the floor bends under load. The standard AS 3958.1 limits deflection to L/360 of the span for tiles and L/450 for stone. Large-format tiles need even less movement. ARDEX recommends a stiffer floor of around 1/500 for tiles with an edge over 350 mm.
In plain terms: if the floor feels bouncy, creaks, or items in the room rattle when you walk past, it’s probably too flexible. ARDEX describes a professional test where the floor is loaded with about 80 kg and the gap beneath a straight edge is measured. That’s a job for your tiler, not a guess with a ruler.
Planning large tiles? Read our guide to large format tile design before you commit, because floor stiffness matters even more with bigger tiles.
3. Are the boards and framing sound?
Walk the floor and note any loose or squeaking boards. Loose boards should be re-fixed, ideally with screws. ARDEX also notes that stiffening may involve adding framing or covering the floor with fibre cement sheeting.
If you can reach the subfloor from underneath, check for rot, termite damage or sagging bearers and joists. A tiled floor is much heavier than carpet or timber, so a weak frame is a bigger problem than it looks.
4. Moisture and underfloor ventilation
Timber floors need good cross-ventilation underneath. According to ARDEX, a moisture barrier can’t reliably isolate a timber floor from damp, and installing one may lead to rot. If the subfloor is damp, fix the source first, whether that’s blocked vents, poor drainage or a plumbing leak.
Tiling over a damp floor doesn’t solve the problem. It hides it.
5. Is the surface clean and ready for bonding?
Old carpet glue, vinyl adhesive, paint, wax and oils all act as bond breakers. The surface needs to be sound and clean, and may need sanding and priming depending on the system. This is one of the most common reasons an otherwise good job fails.
6. Is it a wet area?
Bathrooms and laundries need compliant waterproofing under the tiles. The technical bulletins from manufacturers explicitly state that wet area floors subject to AS 3740 and the NCC are not covered by their timber-flooring recommendations. Waterproofing is a separate, regulated job, so check licensing requirements with your builder or tiler. See our bathroom tile experts page for how we handle this.
7. What tile are you using?
Porcelain and ceramic are the most forgiving. Natural stone and moisture-sensitive tiles need special consideration and a stiffer floor. If you like the timber look but want to avoid the movement issues entirely, wood effect porcelain tiles are worth a look.
8. How much height will you add?
Underlay, adhesive and tile all add thickness. That can cause a step at doorways, clashes with skirting and doors that no longer clear the floor. Measure the finished height you’re aiming for, and ask your tiler for the exact build-up for your chosen system before ordering tiles.
Your options for tiling over timber
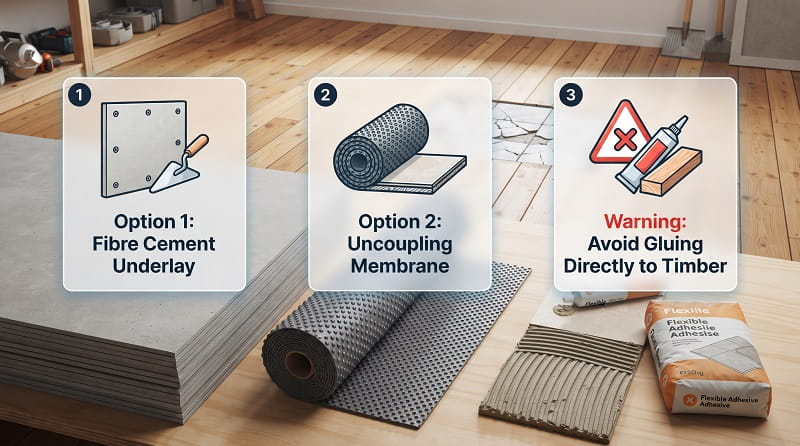
- Option 1: Fibre cement tile underlay
- This is the most widely recommended approach. Sheets of tile underlay are fixed over the existing boards, then tiled. Bunnings’ advice for one homeowner was to use James Hardie Ceramic Tile Underlay over the existing floorboards, estimating 19 sheets for 40 square metres.
- Best for: most older homes with floorboards, as long as the height increase is acceptable.
- Option 2: Uncoupling membrane
- A thin membrane sits between the timber and the tiles to absorb movement. It adds less height than sheet underlay. A Bunnings forum reply notes that these membranes are more of a commercial system and suggests checking with ARDEX for which product suits your situation.
- Best for: floors that are already stiff, where height is limited.
- Option 3: Stiffen the floor first
- If the floor flexes too much, the fix may involve re-fixing boards, adding framing or both, before any underlay goes down.
- Best for: bouncy floors that are otherwise in good condition.
- Option 4: Remove the timber and rebuild
- If the boards are rotten, damp or damaged, replacing the subfloor may be the only reliable solution. It costs more, but it avoids chasing problems later.
- Option 5: Choose a different floor
- If the floor is too flexible or the height can’t change, a timber-look porcelain plank, vinyl or floating floor may suit better. We’d rather tell you that than install a tile floor that won’t last.
Adhesive, grout and movement joints
Even with the right base, the finishing details matter:
- Flexible adhesive and grout. Flexible systems allow for the small movement that remains in timber floors.
- Full adhesive coverage. AS 3958 sets minimum coverage of over 80% for residential floors, and ARDEX recommends more than 90% where possible. Large tiles are usually back-buttered.
- Movement joints. These are required around the perimeter, at changes in the subfloor and across large areas, as set out in AS 3958.1.
Special situations
Underfloor heating. Heated floors need a heat-rated adhesive. One Melbourne cost guide says tiling over a heated floor needs an uncoupling membrane and a heat-rated adhesive. Read more in our guide to underfloor heating for tiles.
Older Melbourne homes. Victorian and Edwardian houses often have timber subfloors that move seasonally. One local pricing guide notes the subfloor is the main variable in Melbourne floor tiling quotes. Expect an inspection before any price is final.
Outdoor decks and verandas. These are a different category. The manufacturer guidance we reviewed does not apply to external decking or verandas. Get advice specific to your deck.
How much does it cost?
Costs vary with the subfloor, the tile and the access. One Melbourne guide puts standard floor tiling at about $50 to $100 per square metre for the lay on a sound subfloor. Underlay, levelling and any structural work come on top of that.
The honest answer is that you won’t get an accurate price until someone has inspected the floor. If you’d like a quote, our team can look at your floor and give you a fixed price for the preparation and the tiling.
Common mistakes to avoid
- Gluing tiles directly onto floorboards
- Tiling over hardboard, Masonite or MDF
- Ignoring damp or poor subfloor ventilation
- Skipping the stiffness check
- Using rigid adhesive or grout
- Leaving out movement joints
- Forgetting how much height the floor will gain
DIY or hire a tiler?
A small, dry, stable room with sound sheet flooring might be a reasonable DIY job. Hire a professional if:
- The floor flexes or squeaks
- You have old floorboards or an older home
- The room is a bathroom or laundry
- You’re using large-format tiles or stone
- There’s underfloor heating
A tiler can assess the floor, recommend the right system and stand behind the result. Our floor and wall tiling team works across Melbourne and offers a free consultation.
Final thoughts
You can tile over timber, but the floor has to earn it. Check the stiffness, the moisture, the condition of the boards and the height you’ll gain, then choose a system that allows for movement. If anything on that list worries you, get the floor inspected before you buy tiles. Thinking about tiling over timber in your Melbourne home? Contact UniqueTiling for a free consultation. We’ll check your floor and tell you honestly what it needs.